Residential Interiors
Full-home interior design for apartments, villas and independent houses.

Turnkey luxury interiors crafted around how you actually live — from first sketch to the last cushion, placed by hand.
Of turning empty shells into homes people actually feel proud of.
Samarpan Group Interiors & Builders designs and executes complete interior journeys — residential and commercial — under one roof. We plan the space, source every material, and manage execution end to end, so what you imagined is exactly what gets built.
"Samarpan" is Sanskrit for offering, or wholehearted dedication. It's the same word used for an act of devotion — which is exactly how we treat every home: not a project to finish, but a space someone will live their life inside.
Design-led planning, grounded in how a family actually moves through a home.
In-house execution — carpentry, civil, electrical — no vanishing contractors.
One point of contact from the first sketch to the final handover.
From a single wardrobe to a full apartment fit-out — residential and commercial, planned and executed by the same team.
Full-home interior design for apartments, villas and independent houses.
Salons, clinics, offices and retail spaces designed for both look and flow.
Layouts built around how you actually cook, in finishes that last.
Quiet, considered rooms — from headboard details to lighting layers.
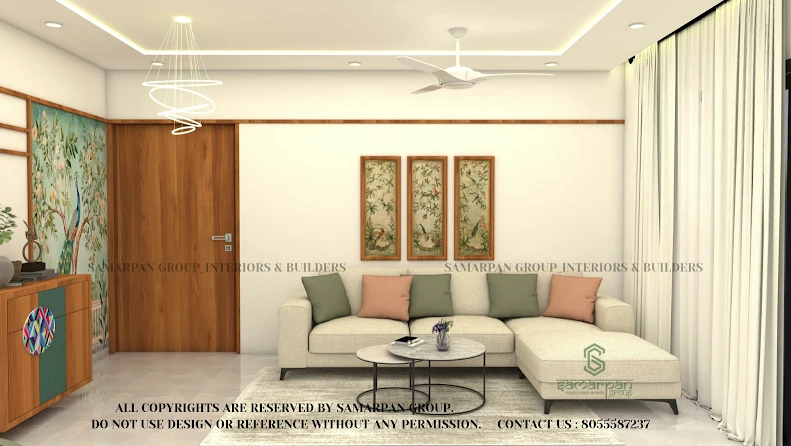
The room that greets your guests, designed to hold a whole family's life.
Custom-built storage that disappears into the room until you need it.
Layered lighting plans and ceiling details that change how a room feels.
Bespoke furniture pieces and full renovations of existing interiors.
Design, material sourcing and execution — handled entirely by one team.
Beautiful spaces begin with thoughtful design.
A selection of homes and commercial spaces we've designed and executed, end to end.
We walk your space, understand your lifestyle and budget, and scope the project honestly.
Space planning, layout options and a clear cost estimate before any design work begins.
Photoreal 3D visualisation of every room, refined with you until it feels right.
Hands-on selection of finishes, fabrics and fittings from vetted, quality-checked vendors.
In-house carpentry, civil and electrical teams, tracked against a fixed timeline.
A detailed walkthrough, snag-list closure, and your keys — to a home that's genuinely done.
Every detail is a decision. We make sure it's the right one.
"They handled our 2BHK from the first sketch to the last light fitting. Zero surprises, and the kitchen turned out even better than the 3D render."
"Our salon needed to feel calm and premium at the same time. Samarpan's team nailed the brief and delivered on schedule."
"What stood out was the follow-through — one point of contact for everything, from wardrobe hardware to false ceiling wiring."
"Honest costing from day one, and they stuck to it. Our living room mural is the first thing every guest asks about."
Sample reviews shown for layout — swap in real client quotes and photos any time.
Most 2–3 BHK turnkey projects take 60–90 working days from design freeze to handover, depending on scope and material lead times. We share a fixed timeline before work begins.
Yes — Samarpan Group is a turnkey studio. Our in-house design, carpentry, civil and electrical teams work under one project manager, so nothing gets lost between vendors.
Always. Every project moves through photoreal 3D visualisation first, and we refine it with you until you're fully happy, before a single wall is touched.
Yes — salons, clinics, offices and retail spaces, alongside our residential work. The scoping and process stay the same either way.
We're based in Pune and currently serve Pune and neighbouring cities across Maharashtra. Get in touch and we'll confirm for your location.
Tell us a little about your space and timeline — we'll get back within one working day.